Towers at Centennial Square (TCS)
Why You'll LOVE this Community
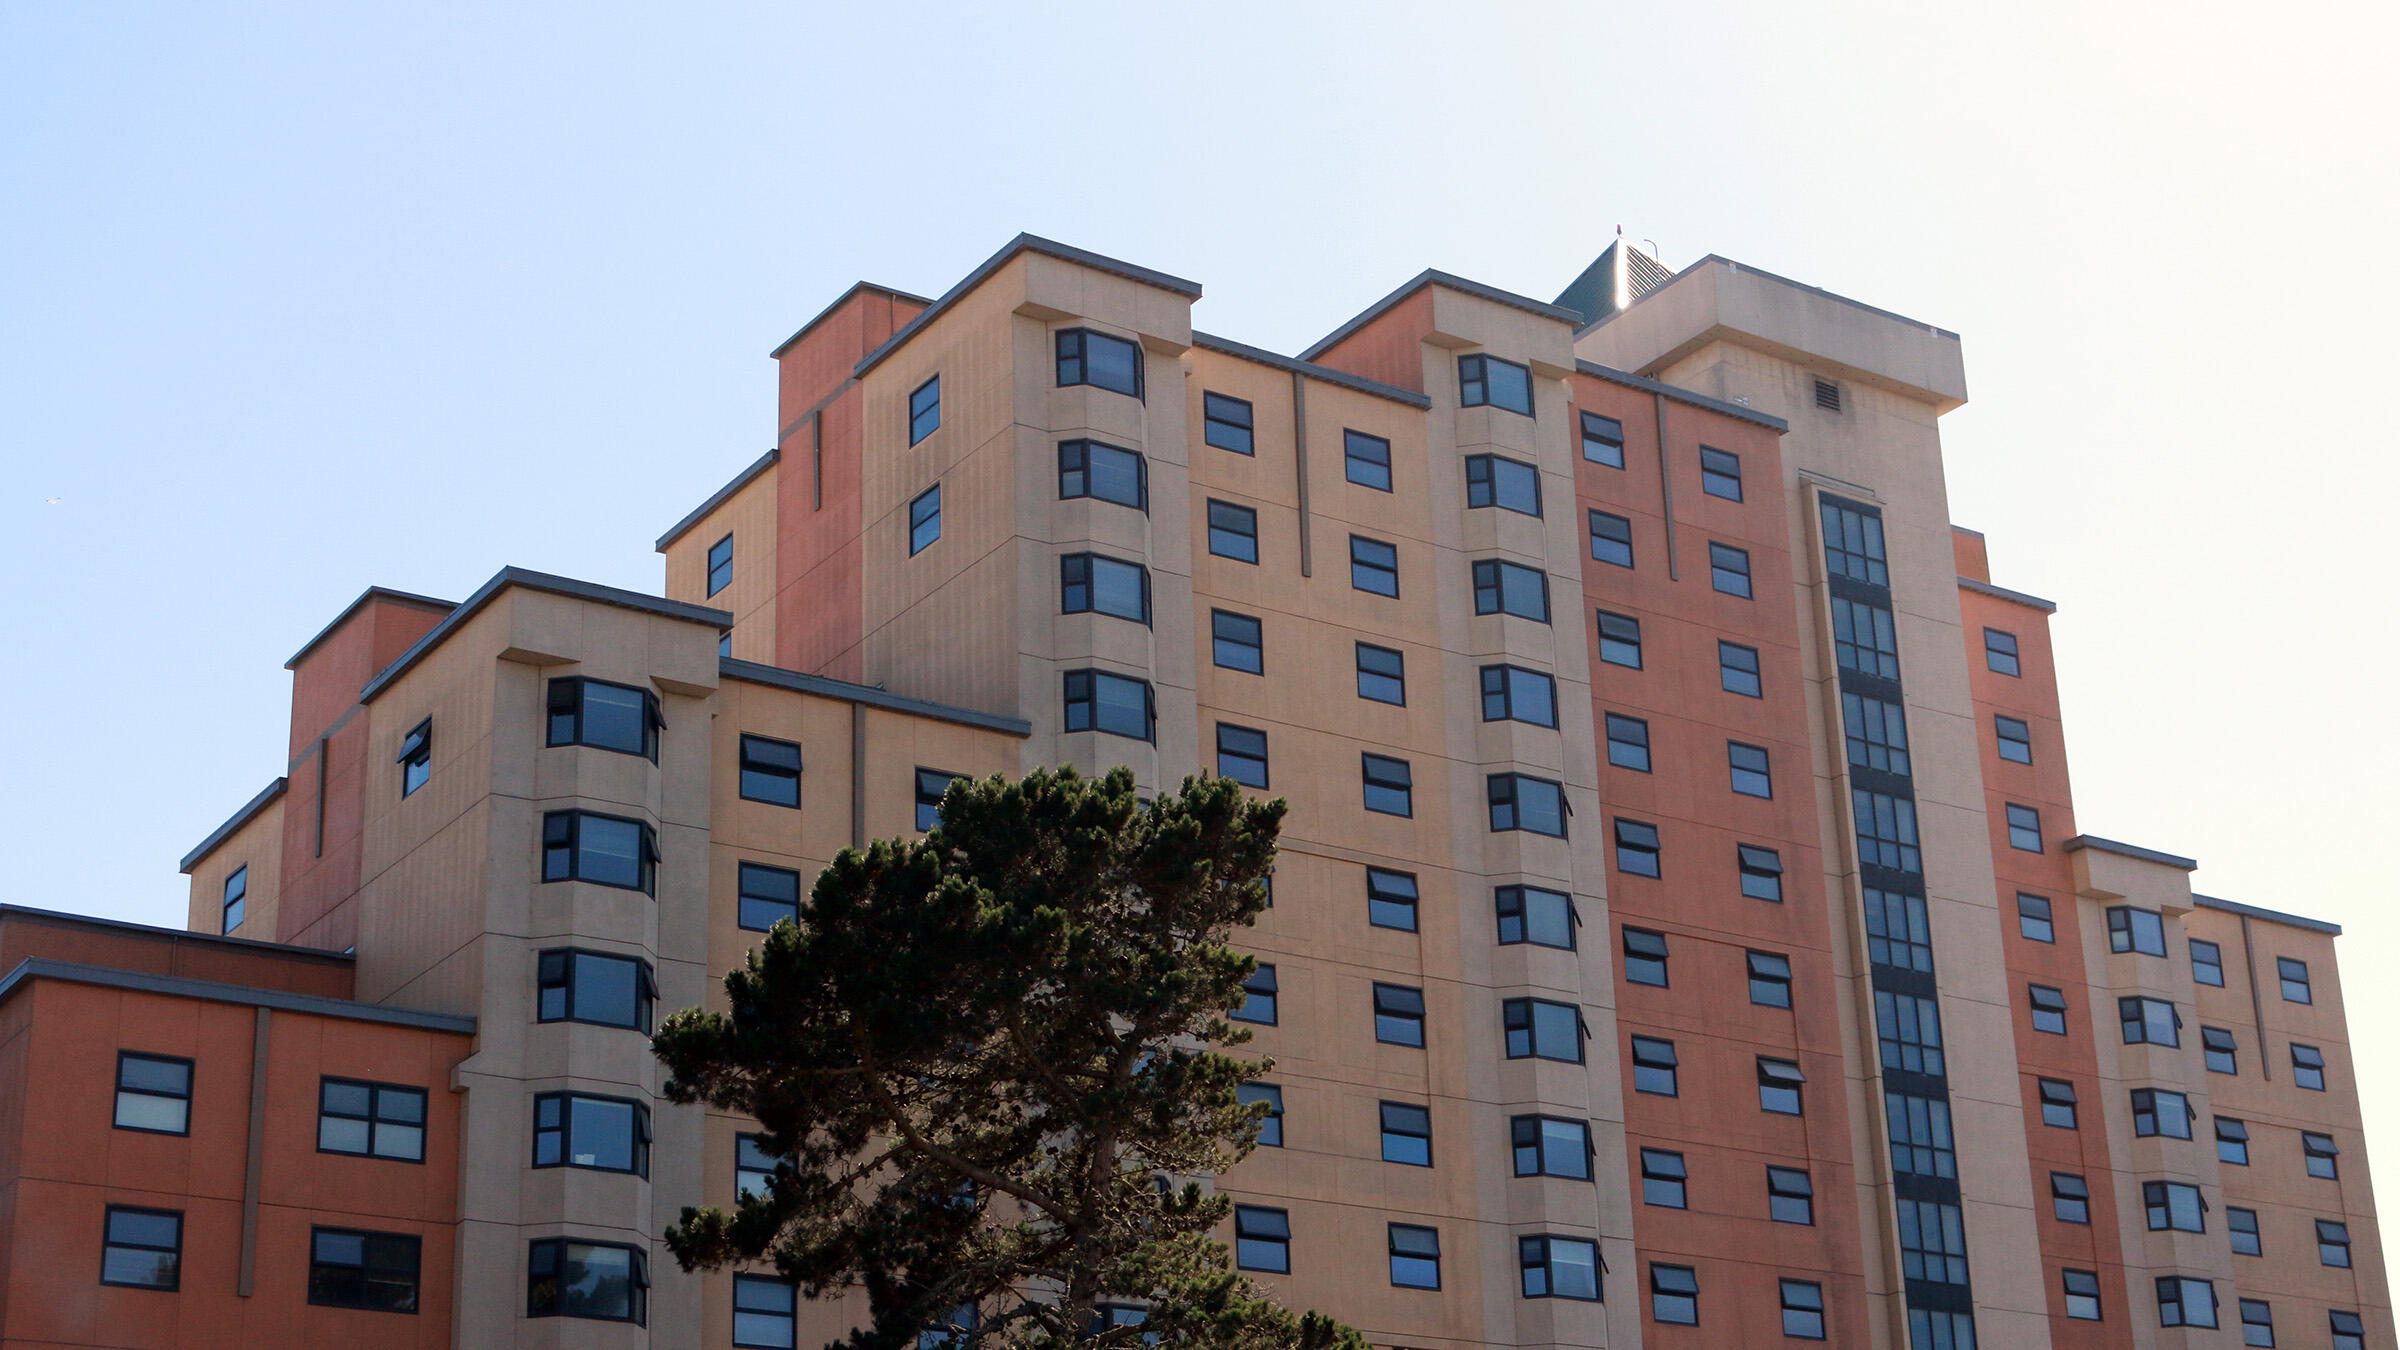
Towers at Centennial Square (TCS) offers full suite-style housing with more of an “apartment-feel”, which means you'll have more space and privacy than in our partial suites or traditional residence halls. At TCS, you'll enjoy building close relationships with your suitemate(s) as well as connecting with others in your community. You'll also love the convenience of living just steps away from your classes, the library, campus activities or your favorite on-campus eatery.
TCS at a Glance
Community
Freshman themed community (limited availability) and Sophomores
Full Suites
Occupancy
*Limited availability
Community Overview
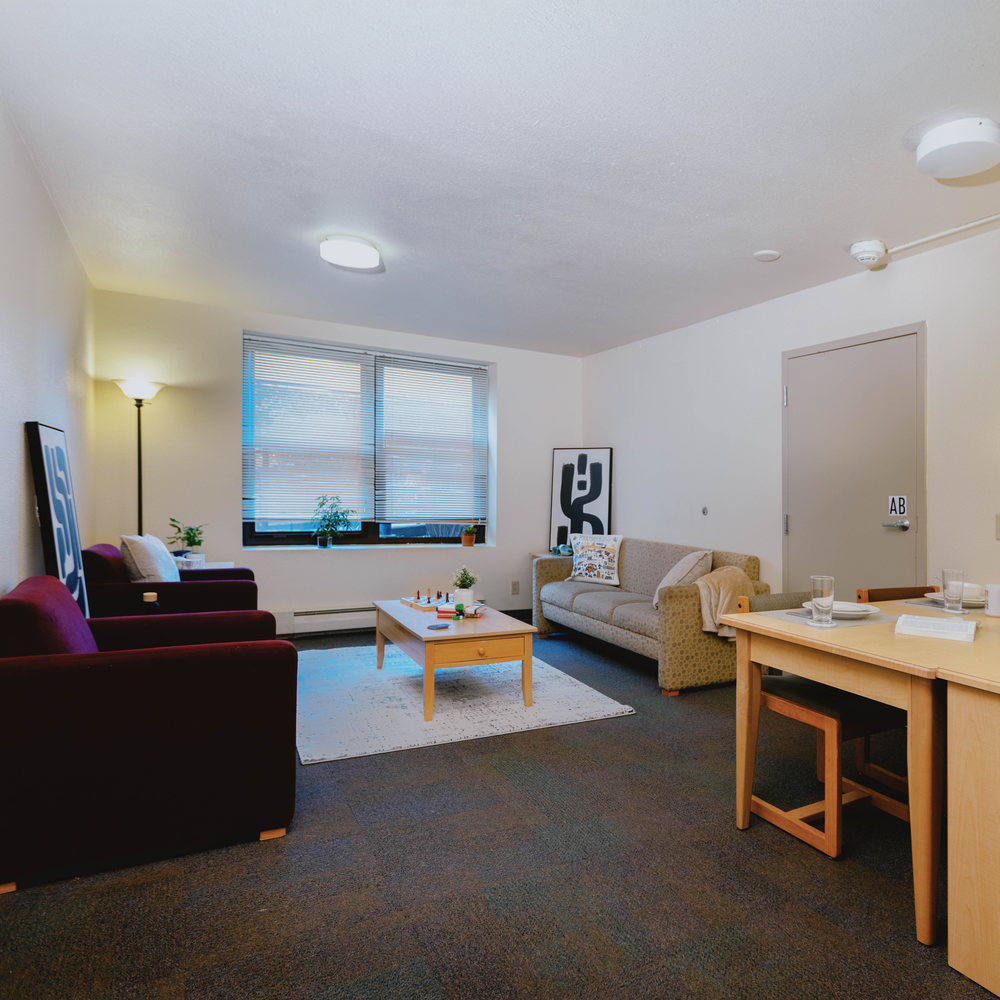
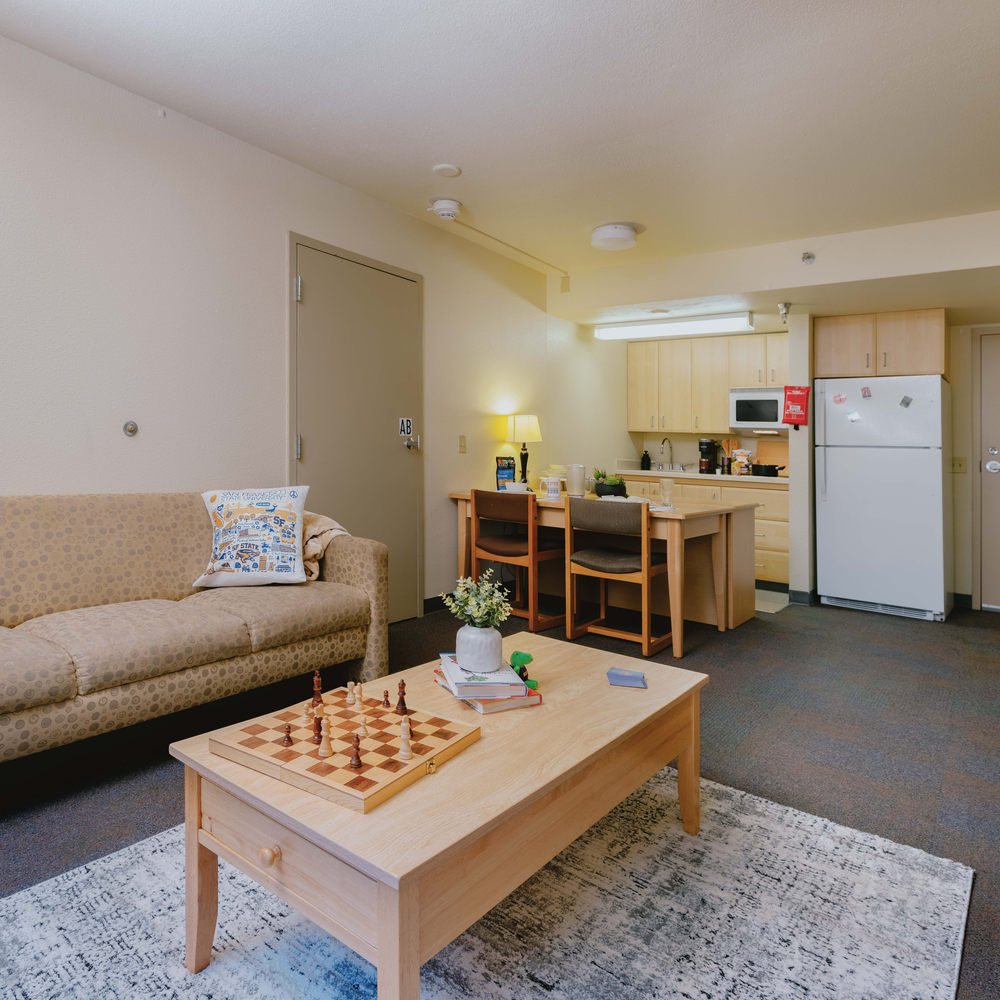
Towers at Centennial Square offers furnished one- and two-bedroom suites with a private bathroom to be shared with your suitemate(s). Each suite has a kitchenette and a living/dining area, allowing you to prepare your own meals and have a comfortable place to study or hang out with your friends.
License and Meal Plan Details
▪ License Term | Academic Year (AY) or Spring (SP)
▪ # of Installments | 10 (AY) or 5 (SP)
▪ Meal Plan | Required
Amenities
▪ Utilities Included
▪ Free Wi-Fi
▪ 24-Hour On-call Staff
▪ Maintenance Services
▪ Security (Including Safewalk Services)
Room Features
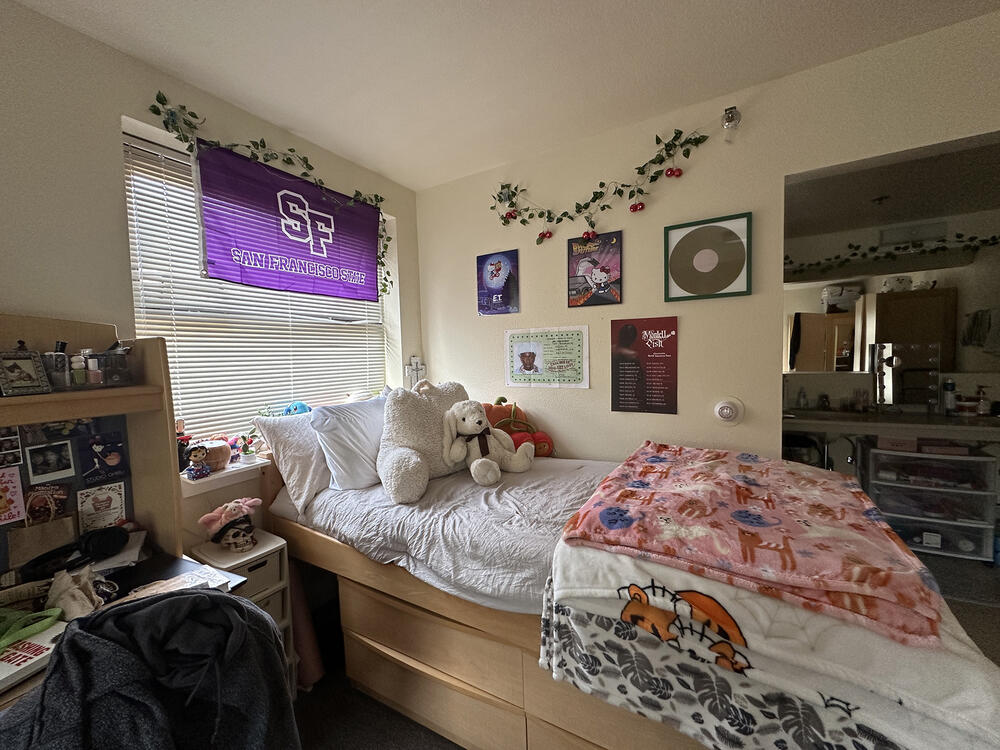
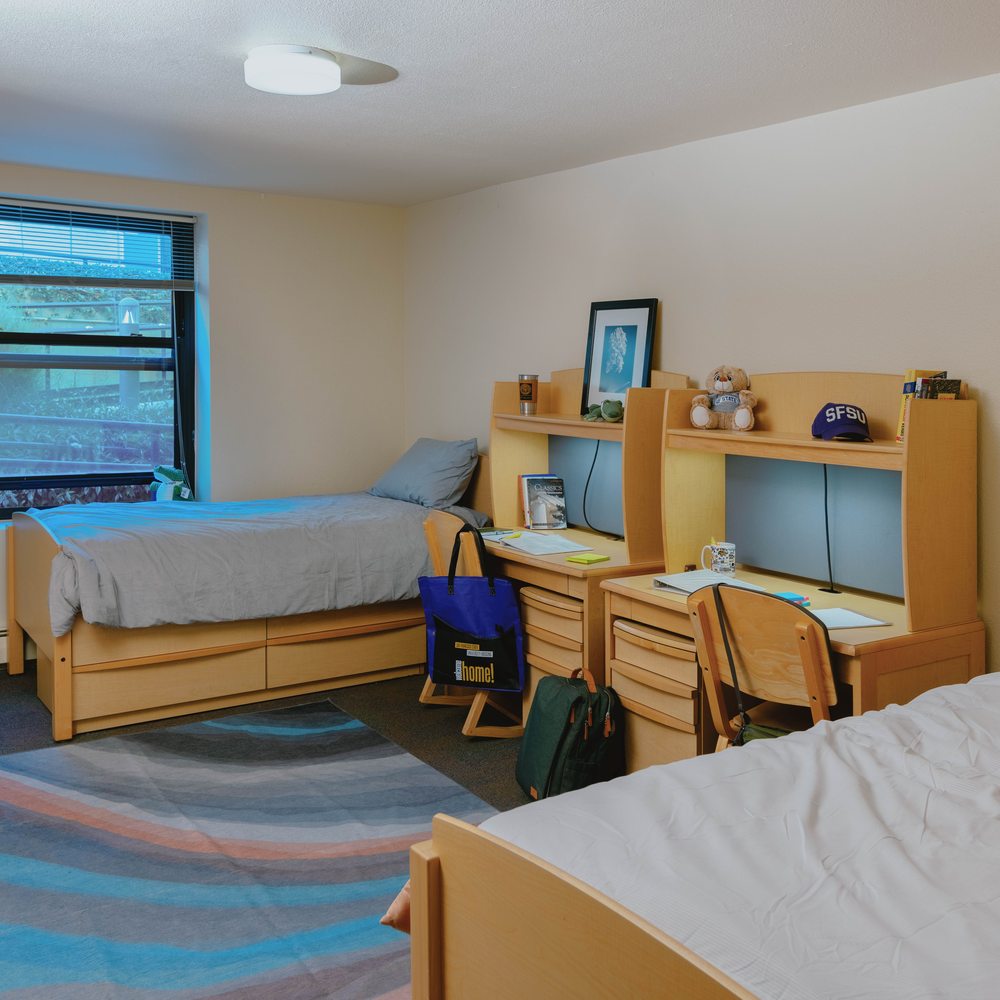
▪ Extra Long Twin Bed (36 inches x 80 inches)
▪ Closet, Dresser, or Armoire
▪ Desk & Chair
▪ Fully Furnished Living Room
▪ Dining Room Table and Chairs
▪ Cabinetry
▪ Carpeted Floors
▪ Full Refrigerator
▪ Sink
▪ Stovetop
▪ Window Coverings
PLEASE NOTE: Furniture availability and arrangements vary by apartment. Some units are specially adapted for students with accessibility needs.
Building Features
▪ Built in 1990
▪ 16 Story Building
▪ Limited Access Community
▪ On-site Laundry Facilities
▪ Community Lounge
▪ Vending Machines in Lobby
▪ Bike Racks
See What Life Looks Like Here!
Want to get a real sense of our living spaces? Explore our student‑led tour videos for authentic insights and firsthand experiences from current residents. These photos and videos are the perfect way to imagine your future home at SFSU.
Take a Step Inside
With our 3D interactive floor plan, you can explore the unit at your own pace. Click on different areas to move through the space, and click‑and‑drag to rotate your view. You can also check room dimensions by selecting the floor plan icon or the measurements icon.
PLEASE NOTE: Multiple floor plans are available. Floor plans for each room type vary by suite.